

Other Projects
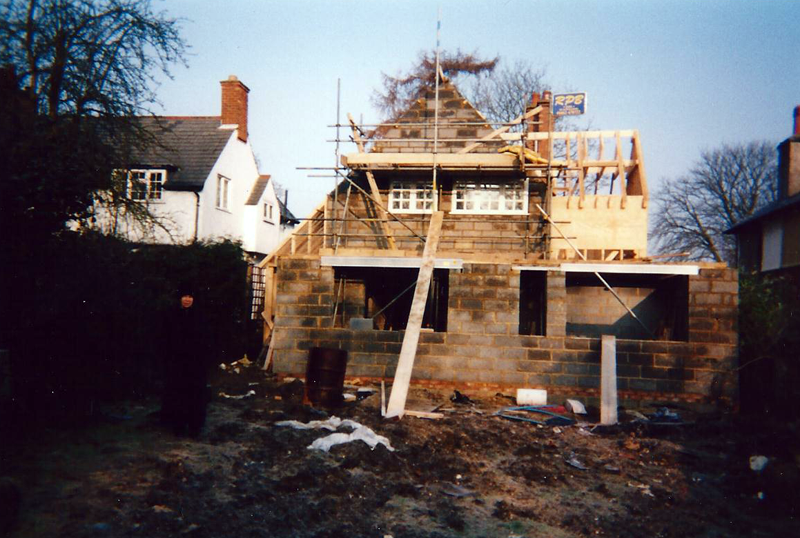
EVERGREENS, LETCHWORTH GARDEN CITY, HERTFORDSHIRE
Situated on a tree-lined avenue within the Conservation Area, this tired old detached dwelling was falling down when we decided to tackle the project. As per the proposition set by Garden City Heritage Foundation to encourage the erection of experimental, innovative and different building techniques, this house was built around a timber frame, which was decaying badly at the base (the sole plate had rotted through in places) largely remedied by chopping out and repairing its feet. Our planning permission allowed for an extension which effectively doubled the size of the house; with an enormous garden this was feasible because there was still ample amenity space remaining. Hence the main original early 1900s dwelling was extensively gutted and re-modelled, the extension was effectively a new-build, aesthetically binding seamlessly into the old part with the help of an exterior pebbledash render; this was then painted white. This is the closest our team has come to a ‘new build’, and closer than we ever will come again…..
My own brief was to create a home in the vein of many Garden City dwellings, many of which were designed by Unwin, himself a ‘disciple’ of Lutyens: Unwin designed many unusually attractive Garden City properties, and we hereby wished to follow this concept.
High point of the build: Watching our craftsmen joiners fit the oak hand-made kitchen and utility units as well as the oak fireplace surround.
Low point: As the state of the original house was revealed to be much worse than we had anticipated, wishing we had levelled the site and started again!



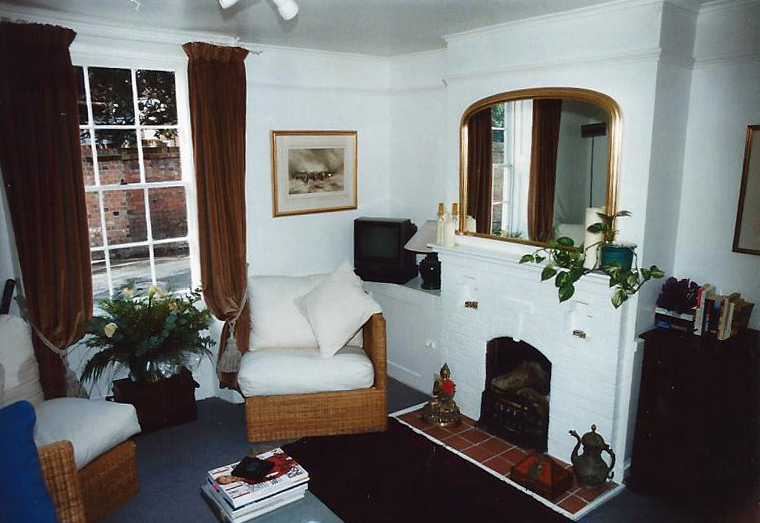
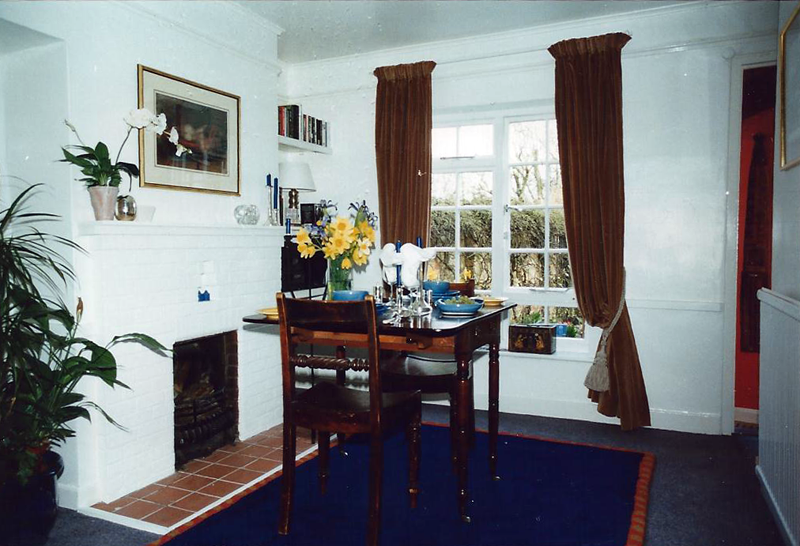
MILL LANE, OLD WELWYN, HERTFORDSHIRE
This attractive ‘end of terrace’ Victorian cottage required much refurbishment internally: the rooms were relatively pokey, as is often the case with dwellings of this period, so with the aid of steels we removed structural walls to create a combined living/dining area which is now dual aspect. Thus the flow of the house complements modern living. Situated in a Conservation Area on a quiet lane within a beautiful unspoilt village, this property was an enjoyable project to work on, especially as the required re-development work was relatively straightforward.
High point: Being able to enjoy the warmth of two fireplaces within the newly combined living area.
Low point: When the planners were tipped- off about the internal changes which were underway when they turned up. Despite their protestations the internal reconfiguration was beyond their remit.


THE COTTAGE, MIDDLETON, NORTH YORKSHIRE
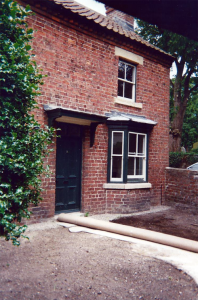 A characterful, double-fronted Victorian cottage situated adjacent to the village church, this former dwelling was in a shocking state: scant and aged amenities, with damp all-pervading throughout. The project took six months: most of the work was internal and involved firstly a ‘gutting’ operation, whereby we were just left with the solid structural exterior envelope of the building.
Next the new solid floors, damp treatments, plastering, re-fitting et cetera- refurbishment on steroids! My own brief was to retain the charming character of the original cottage, but also enhancing it by removing the upstairs ceilings to create vaulted ones with exposed timbers. The original cast iron fireplaces in the bedrooms and living room were restored, the pine doors stripped, the elegant bay window re-hung, and existing latch door fittings re-used. The ceiling joists on the ground floor are also revealed.
High point of the modernisation: Watching the hand-crafted oak kitchen being fitted.
Low point: Being wrongfully informed that there might be an old deed stating our legal responsibility to repair the church chancel, as is apparently the case with many dwellings situated next to Anglican churches! Thankfully there was no such deed.
SUNNYSIDE HOUSE, MALTON, NORTH YORKSHIRE
 An attractive, detached and spacious red-brick 1930s Art Deco house situated in a Market Town, by 2000 this property had fallen into structural neglect and internal ruin.
The structure needed immediate ‘underpinning’ to arrest the damage that was easily visible on the external walls; and the wall ties had failed, thus necessitating their replacement.
In addition the house was damp to the core, with leaky roofs being one major problem. The shiny red brick façade was painted to give the house a more modern image, and also served to disguise the drilling points where the new ties had been drilled and fitted, giving its face a nasty dose of acne! The project took six months to complete.
High point of the refurbishment: Stripping off the ugly ply-board cladding from the staircase to discover a beautiful, preserved original.
Low point: When we found we unexpectedly needed to chop out and replace rotten purlins from the roof-space.
 Required fields not completed correctly.